HVAC systems — air conditioning, cooling, ventilation and heating — are foundational to human comfort and business continuity in residential, commercial and industrial buildings. Their role goes beyond holding a temperature: it extends to indoor air quality, humidity control, energy efficiency, and creating the right environment for every activity. ATMIID delivers integrated HVAC solutions tailored to the building, its spaces and its operational requirements — serving villas, offices, retail, restaurants, hotels, industrial facilities and warehouses.تُعدّ أنظمة التكييف والتبريد والتهوية والتدفئة من العناصر الأساسية لراحة الأفراد واستمرارية الأعمال في المباني السكنية والتجارية والصناعية. ولا يقتصر دورها على توفير درجات الحرارة المناسبة، بل يمتدّ إلى تحسين جودة الهواء الداخلي والتحكم في الرطوبة ورفع كفاءة الطاقة وتوفير بيئة عمل ملائمة. تُقدّم اعتمد حلولًا متكاملة في التصميم والتوريد والتركيب والتشغيل والصيانة، مع اختيار النظام المناسب لطبيعة المبنى ومتطلّباته التشغيلية — نخدم المنازل والفلل والمكاتب والمحلات التجارية والفنادق والمطاعم والمنشآت الصناعية والمستودعات.
1. Central Air Conditioning (Central AC)أولًا: خدمات التكييف المركزي
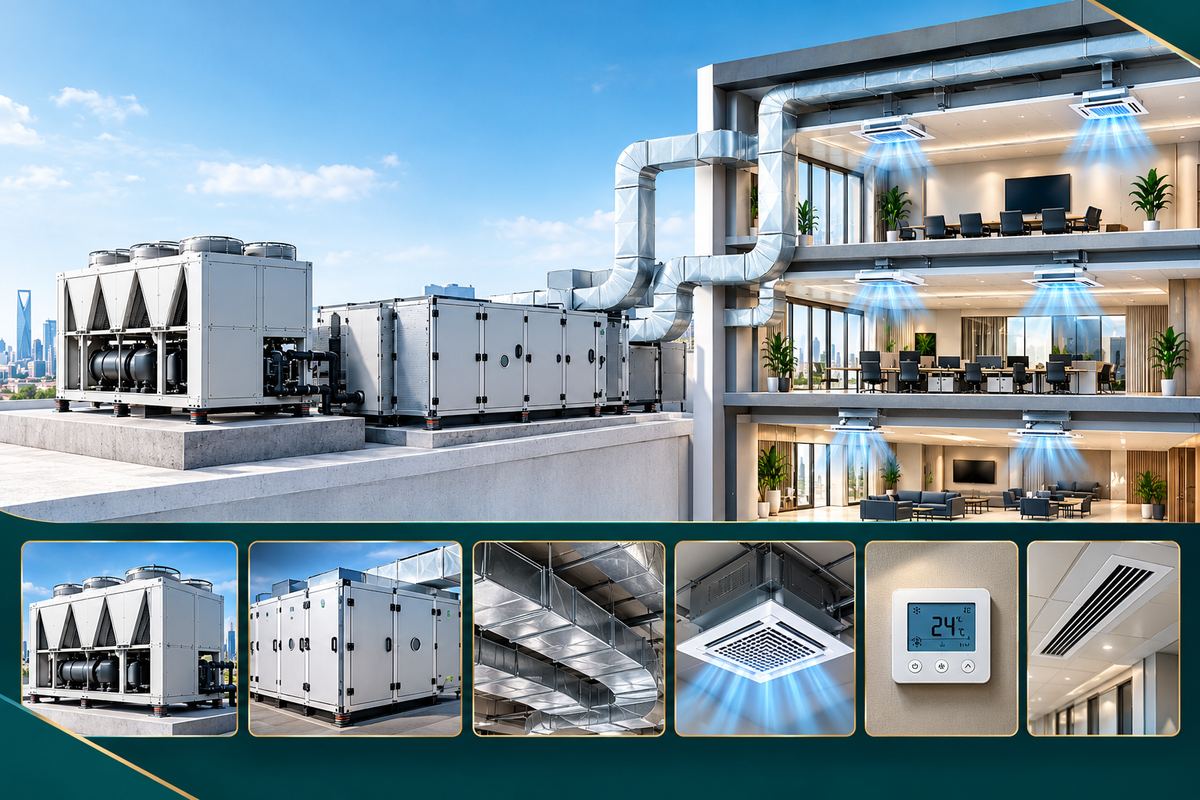
Central AC is the system that brings cooling, ventilation and heating under a single integrated setup — managed and controlled from one place. Instead of running separate systems for each function, central AC delivers all three functions from a core unit (or chiller + AHUs) through a shared ductwork and control layer. The result: steady temperatures, balanced air distribution, continuous fresh-air renewal, and tighter energy & operating control across the whole building.التكييف المركزي هو النظام الذي يجمع التبريد والتهوية والتدفئة ضمن منظومة واحدة متكاملة — تُدار وتُتحكّم من مكان واحد. فبدلًا من تشغيل أنظمة منفصلة لكل وظيفة، يُقدّم التكييف المركزي الوظائف الثلاث عبر وحدة رئيسية (أو شيلر + وحدات مناولة الهواء) من خلال طبقة مجاري هواء وتحكّم مشتركة. والنتيجة: درجات حرارة ثابتة، توزيع متوازن للهواء، تجديد هواء مستمر، وتحكّم أدق في الطاقة والتشغيل عبر المبنى بأكمله.
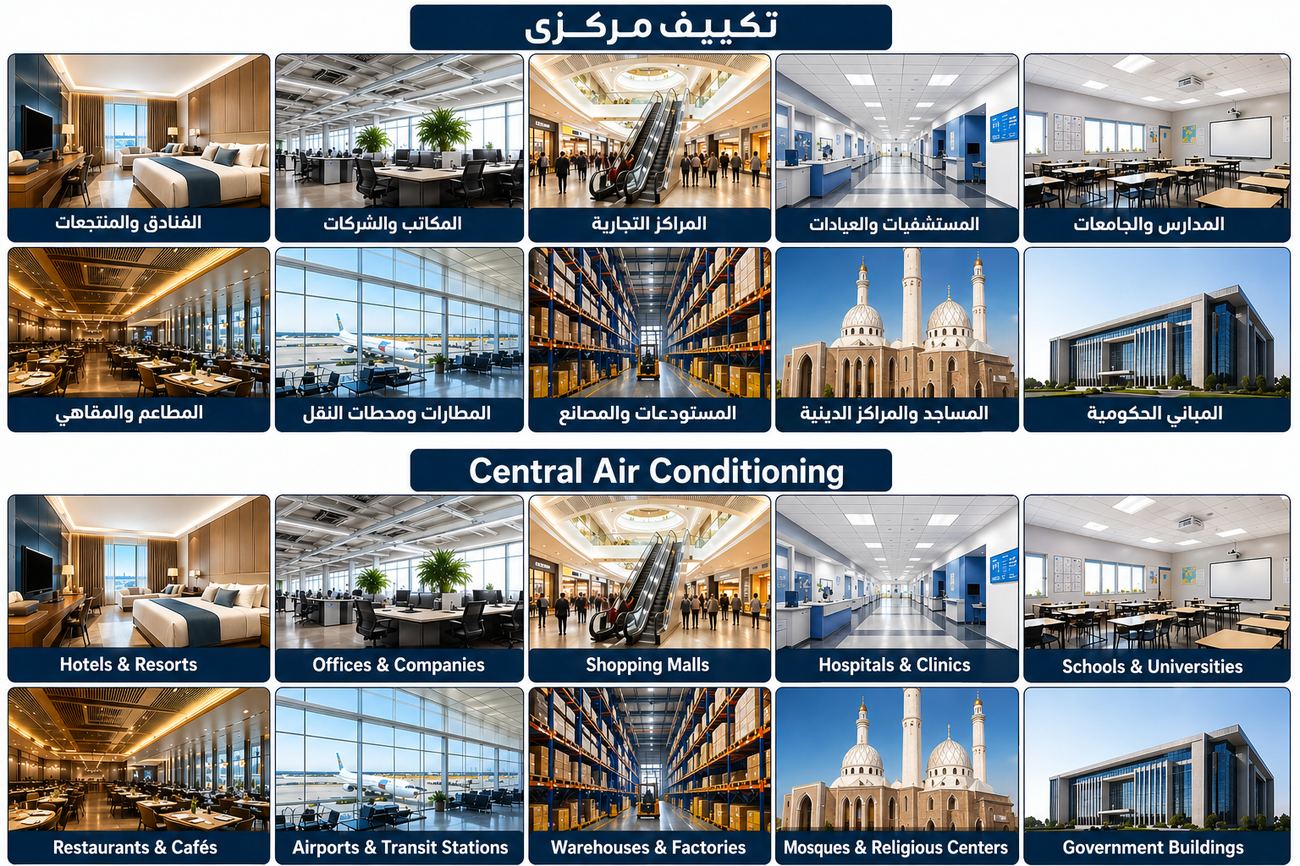
Where it fits: villas, residential compounds & multi-storey buildings · administrative offices & commercial centres · hotels, hospitals & educational facilities · factories and buildings with large open spaces. Correct design and execution deliver better air distribution, higher system efficiency, and lower fault/operating costs.التطبيقات: الفلل والمجمعات السكنية والمباني متعددة الطوابق · المكاتب الإدارية والمراكز التجارية · الفنادق والمستشفيات والمنشآت التعليمية · المصانع والمباني ذات المساحات الواسعة. التصميم والتنفيذ الصحيحان يحقّقان توزيعًا أفضل للهواء ويرفعان الكفاءة ويقلّلان الأعطال وتكاليف التشغيل.
2. Ventilation Systemsثانيًا: خدمات التهوية
Ventilation systems refresh indoor air, remove odours, pollutants and excess heat, and improve indoor air quality. We design and install exhaust & supply fans, fresh-air systems, ductwork and mechanical ventilation sized to each facility and compliance requirement.تُجدّد أنظمة التهوية الهواء الداخلي، وتُزيل الروائح والملوّثات والحرارة الزائدة، وتُحسّن جودة الهواء. نُصمّم ونُركّب أنظمة السحب والطرد، ومراوح التهوية، وأنظمة الهواء النقي، ومجاري الهواء، وحلول التهوية الميكانيكية بما يتناسب مع كل منشأة ومتطلّباتها الفنية.
Sectors served: restaurants & commercial kitchens · factories, workshops & warehouses · offices & commercial centres · healthcare & service facilities · car parks & equipment rooms. Design accounts for required air-change rate, pollutant nature, and safety/code requirements for a healthier indoor environment.القطاعات: المطاعم والمطابخ التجارية · المصانع والورش والمستودعات · المكاتب والمراكز التجارية · المرافق الصحية والخدمية · مواقف السيارات وغرف المعدات. يُراعى في التصميم معدّل تجديد الهواء وطبيعة الملوّثات ومتطلّبات السلامة والكود لضمان بيئة داخلية ملائمة.
3. Heating Systemsثالثًا: خدمات التدفئة
Heating systems provide comfortable temperatures through the cold season — in residential, commercial and industrial spaces. Scope: needs assessment, selection, supply, installation, performance testing and maintenance. Solutions range from central heating to standalone units, or combined heat-and-cool systems like heat pumps. Selection balances space, required temperature, usage, energy efficiency and safety.توفّر أنظمة التدفئة درجات حرارة مريحة خلال الأجواء الباردة — سكنية وتجارية وصناعية. يشمل العمل دراسة الاحتياجات، اختيار النظام، التوريد والتركيب، اختبار كفاءة التشغيل، والصيانة. وتختلف الحلول بحسب المشروع: تدفئة مركزية، وحدات مستقلة، أو أنظمة تجمع التدفئة والتبريد كبعض أنظمة المضخّات الحرارية. يُختار الحل وفق المساحة ودرجة الحرارة المطلوبة وطبيعة الاستخدام والكفاءة والسلامة.
4. VRF Systemرابعًا: نظام VRF
VRF (Variable Refrigerant Flow) is one of the most important central AC systems — the preferred choice for modern buildings and sensitive facilities that demand precise comfort & reliable operation. One outdoor unit links to multiple indoor units with independent per-zone control, so every space is set and operated to its own needs. Our scope: project study, thermal-load calculation, capacity selection, refrigerant-pipe routing, indoor/outdoor unit installation, controls, testing, commissioning and maintenance.يُعدّ نظام VRF (التدفّق المتغيّر لغاز التبريد) من أهمّ أنظمة التكييف المركزي — وهو الخيار المفضّل للمباني الحديثة والمنشآت الحسّاسة التي تتطلّب راحة دقيقة وتشغيلًا موثوقًا. تربط الوحدة الخارجية الواحدة عدّة وحدات داخلية مع تحكّم مستقل لكل منطقة، فيُضبط كل مكان ويُشغَّل وفق احتياجه الخاص. يشمل عملنا: دراسة المشروع، حساب الأحمال، اختيار السعات، تصميم مسارات مواسير التبريد، تركيب الوحدات الداخلية والخارجية، أنظمة التحكّم، والاختبار والتشغيل والصيانة.
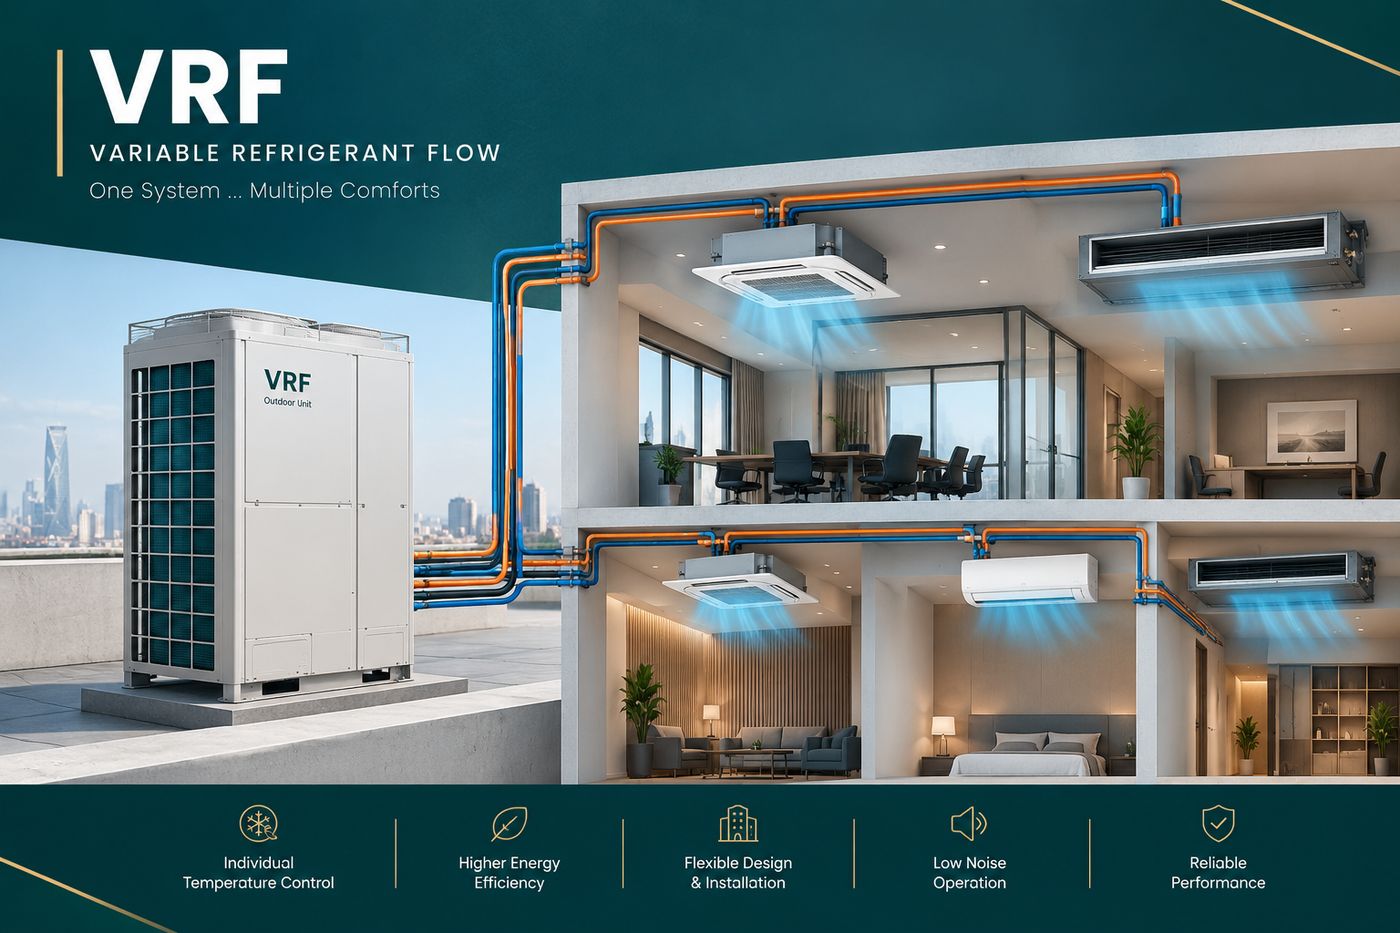
Best fit: premium villas & residential compounds · administrative buildings & offices · hotels & serviced apartments · clinics & commercial centres · any facility requiring independent zone-temperature control. The advantages: control flexibility, multi-zone coverage, and strong operating efficiency when properly selected, designed and operated.المناسب لـ: الفلل والمجمعات الراقية · المباني الإدارية والمكاتب · الفنادق والشقق الفندقية · العيادات والمراكز التجارية · أيّ منشأة تتطلّب تحكّمًا مستقلًا بدرجات الحرارة. المزايا: مرونة التحكّم، تغطية مناطق متعدّدة، وكفاءة تشغيلية جيدة عند الاختيار والتصميم والتشغيل الصحيح.
5. Package AC Unitsخامسًا: خدمات تكييف الباكدج
Package units suit many commercial and industrial projects — especially large spaces needing an integrated AC system with the right capacity and air distribution. The unit houses the main AC components in a single enclosure, installed outside the building or on the roof per the project design. Our scope: supply, mounting pads, duct connections, electrical & controls wiring, commissioning tests, and preventive/corrective maintenance.تُستخدم وحدات الباكدج في مشاريع تجارية وصناعية كثيرة، خاصة المساحات الكبيرة التي تحتاج نظامًا متكاملًا بسعة مناسبة وتوزيع هواء ملائم. تجمع الوحدة المكوّنات الأساسية في وحدة واحدة، تُركّب عادةً خارج المبنى أو على السطح حسب التصميم. يشمل العمل: التوريد والتركيب، تجهيز قواعد التثبيت، ربط مجاري الهواء، التوصيلات الكهربائية وأنظمة التحكّم، اختبارات التشغيل، والصيانة الوقائية والتصحيحية.
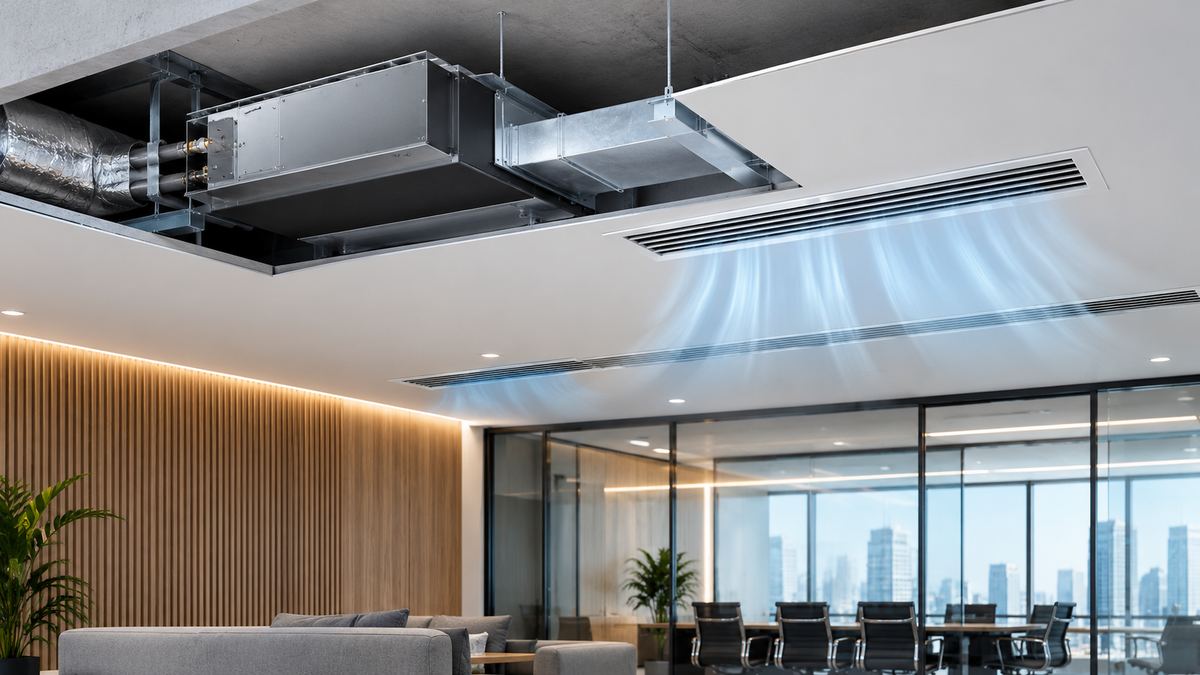
Common uses: retail shops & showrooms · restaurants & event halls · warehouses & industrial facilities · administrative buildings and large commercial spaces. Right capacity selection + proper ductwork design = better distribution and performance matched to the facility.الاستخدامات: المحلات والمعارض التجارية · المطاعم وقاعات المناسبات · المستودعات والمنشآت الصناعية · المباني الإدارية والمساحات التجارية الواسعة. اختيار السعة الصحيحة + تصميم مجاري هواء جيد = توزيع أفضل وأداء مناسب لاحتياجات المنشأة.
6. Concealed ACسادسًا: خدمات تكييف الكونسيلد
Concealed AC suits projects that demand a clean architectural look — the indoor unit is hidden above the false ceiling, and only the supply/return grilles appear in the space per the design. Scope: thermal-load study, unit selection, above-ceiling preparation, ductwork & insulation, grille & return installation, condensate drainage, then testing & commissioning.خيار مناسب للمشاريع التي تتطلّب مظهرًا معماريًا أنيقًا — تُخفى الوحدة الداخلية فوق السقف المستعار، ويظهر داخل المكان مخرج الهواء وشبكة الراجع فقط حسب التصميم. يشمل العمل: دراسة الأحمال، اختيار الوحدات، تجهيز المساحات فوق السقف، تنفيذ مجاري الهواء والعزل، تركيب مخارج الهواء وفتحات الراجع، تصريف مياه التكثيف، ثم الاختبار والتشغيل.
Fits: villas & apartments · offices & meeting rooms · hotels & serviced apartments · restaurants & retail · projects requiring AC integrated into interior design. Requires close coordination with ceiling, lighting and other services — with practical maintenance access to each unit.التطبيقات: الفلل والشقق السكنية · المكاتب وقاعات الاجتماعات · الفنادق والشقق الفندقية · المطاعم والمحلات · المشاريع التي تدمج التكييف مع التصميم الداخلي. يتطلّب تنسيقًا دقيقًا مع الأسقف المستعارة والإنارة والخدمات الأخرى، مع ضمان سهولة الوصول للصيانة.
7. Cassette ACسابعًا: خدمات تكييف الكاسيت
Cassette units are mounted inside the false ceiling — compact design, multi-direction air distribution per the unit type. A practical choice for spaces that need good air coverage without big ductwork. Scope: supply & installation, ceiling prep, electrical connections, refrigerant piping, condensate drainage, testing, commissioning, and periodic maintenance.تُركّب وحدات الكاسيت داخل السقف المستعار — تصميم مدمج وتوزيع هواء في اتجاهات متعدّدة حسب نوع الوحدة. حلّ عملي للمساحات التي تحتاج توزيعًا جيدًا للهواء دون مجاري كبيرة. يشمل العمل: التوريد والتركيب، تجهيز فتحات السقف، التوصيلات الكهربائية، أنابيب التبريد وتصريف التكثيف، الاختبار والتشغيل، والصيانة الدورية.
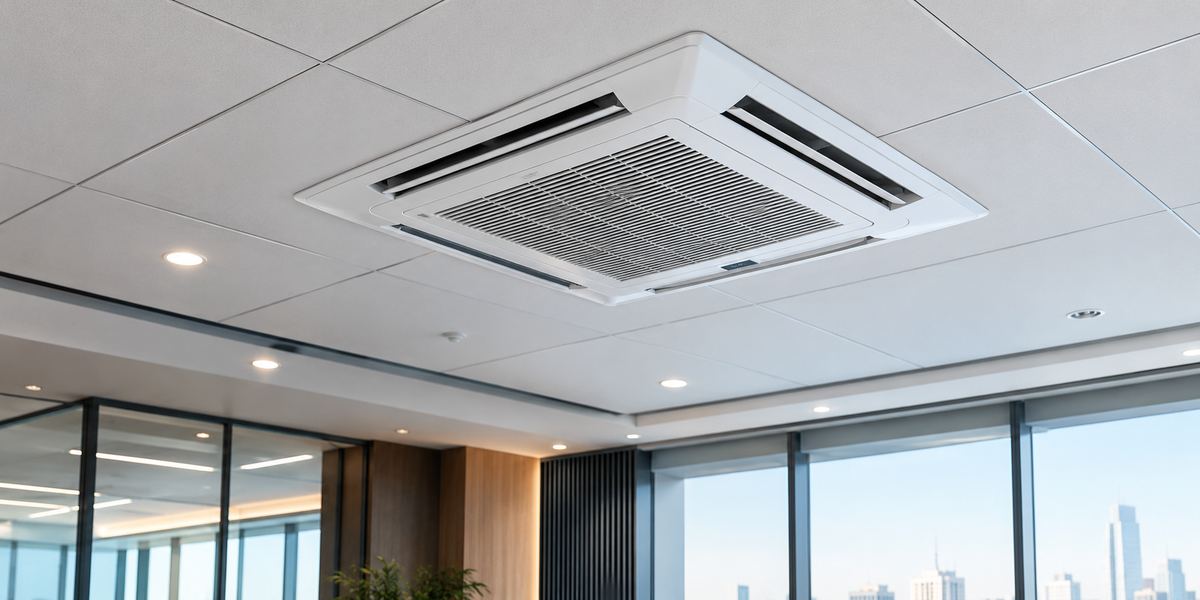
Where it works: administrative offices · retail shops & showrooms · restaurants & cafés · clinics & service centres · rooms & halls with false ceilings. Unit selection depends on space, ceiling height, thermal loads, furniture layout and comfort requirements.الأماكن: المكاتب الإدارية · المحلات والمعارض · المطاعم والمقاهي · العيادات ومراكز الخدمات · الغرف والقاعات ذات الأسقف المستعارة. اختيار الوحدة يعتمد على المساحة وارتفاع السقف والأحمال وتوزيع الأثاث ومتطلّبات الراحة.
8. Ductwork — Manufacture & Installationثامنًا: تصنيع وتركيب مجاري الهواء
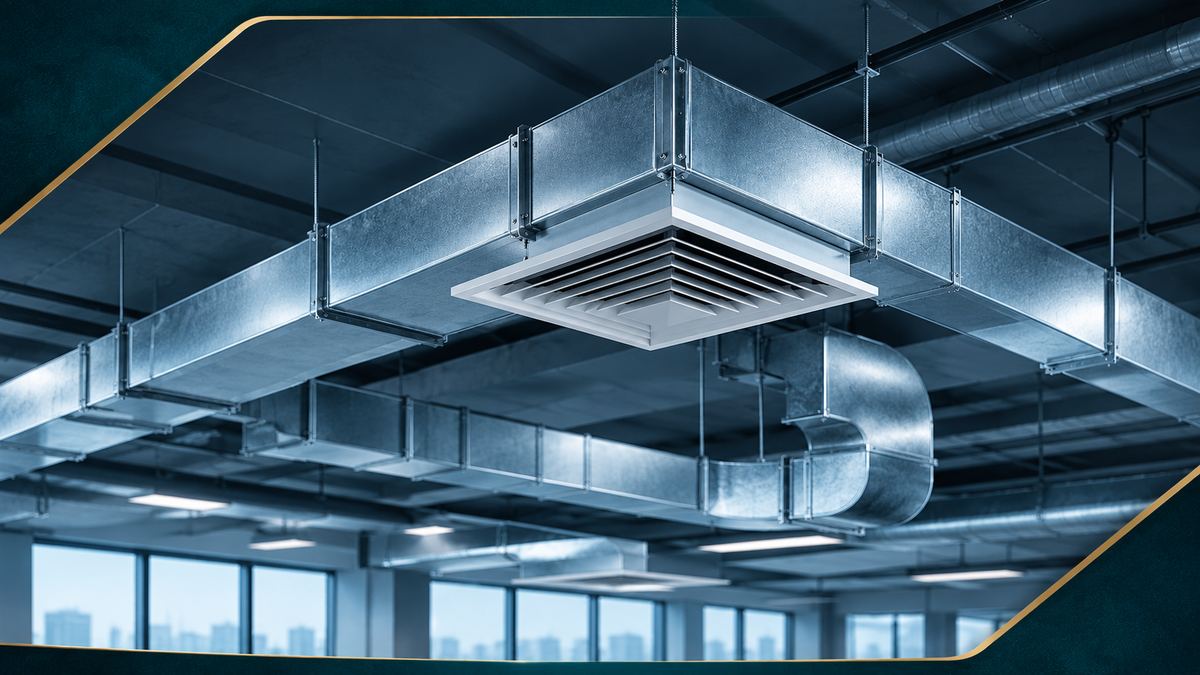
Ductwork is a core component of most central AC and ventilation systems — it transports and distributes air between equipment and the different spaces. Scope: design, manufacture, installation of sheet-metal ducts, elbows, branches & connections, air grilles & returns, thermal insulation where needed, seal checks and installation-quality verification.مجاري الهواء جزء أساسي من كثير من أنظمة التكييف المركزي والتهوية — تنقل الهواء وتُوزّعه بين المعدّات والمساحات. يشمل العمل: التصميم والتصنيع والتركيب لمجاري الهواء المعدنية، تنفيذ الأكواع والتفرّعات والوصلات، تركيب مخارج الهواء وفتحات الراجع، العزل الحراري عند الحاجة، فحص إحكام الوصلات وجودة التركيب.
We respect duct sizing, airflow rates, pressure drop and insulation requirements per the system and project — to improve performance and reduce air leakage and unwanted noise.نحرص على مراعاة أبعاد مجاري الهواء ومعدّلات التدفّق وفقد الضغط ومتطلّبات العزل بما يتناسب مع النظام والمشروع — لتحسين الأداء وتقليل تسرّب الهواء والضوضاء غير المرغوبة.
9. Maintenance of HVAC Systemsتاسعًا: صيانة أنظمة التكييف والتهوية والتدفئة
Regular maintenance preserves system performance, reduces unexpected failures, extends equipment life, and limits downtime that affects comfort or operations.تحافظ الصيانة المنتظمة على أداء الأنظمة، وتُقلّل احتمالات الأعطال المفاجئة، وتُطيل العمر التشغيلي، وتحدّ من التوقّفات التي قد تؤثّر في الراحة أو استمرارية الأعمال.
- Preventive maintenance:الصيانة الوقائية: equipment inspection, filter & coil cleaning, connections & drainage checks, and performance verification per the manufacturer's guidance.فحص المعدّات، تنظيف المرشّحات والملفّات، التحقّق من التوصيلات والتصريف وأداء التشغيل وفق توصيات الصانع.
- Corrective maintenance:الصيانة التصحيحية: fault diagnosis & repair; replacement of damaged components when needed.تشخيص الأعطال وإصلاحها واستبدال المكوّنات التالفة عند الحاجة.
- Performance audit:فحص الأداء: verify temperatures, airflow and the operational indicators for the system.التحقّق من درجات الحرارة وتدفّق الهواء والمؤشرات التشغيلية.
- Periodic maintenance contracts:عقود الصيانة الدورية: plans tailored to facility type, number of units and operating profile.خطط صيانة وفق نوع المنشأة وعدد الوحدات وطبيعة الاستخدام.
- Operational efficiency improvement:تحسين كفاءة التشغيل: identify issues that drive up energy consumption or lower cooling/heating efficiency.تحديد المشكلات التي تؤدّي لارتفاع الاستهلاك أو انخفاض كفاءة التبريد/التدفئة.
We serve residential, commercial and industrial clients — matched to each facility's operational priorities.نقدّم حلول الصيانة للمنازل والفلل والمباني التجارية والمرافق الصناعية — بما يراعي أولويات كل منشأة.
Sectors We Serveالقطاعات التي نخدمها
Residential sectorالقطاع السكني
AC, ventilation and heating for homes, apartments, villas and residential compounds — focused on thermal comfort, air-distribution quality, operating efficiency and interior-design compatibility.حلول التكييف والتهوية والتدفئة للمنازل والشقق والفلل والمجمّعات السكنية — مع التركيز على الراحة الحرارية وجودة توزيع الهواء وكفاءة التشغيل والتوافق مع التصميم الداخلي.
Commercial sectorالقطاع التجاري
Offices, retail, restaurants, cafés, hotels, showrooms and commercial centres — solutions that create a comfortable environment for customers & staff and support business continuity.المكاتب والمحلات والمطاعم والمقاهي والفنادق والمعارض والمراكز التجارية — حلول تُوفّر بيئة مريحة للعملاء والموظّفين وتدعم استمرارية الأنشطة.
Industrial sectorالقطاع الصناعي
AC and ventilation for factories, warehouses, workshops and industrial facilities — accounting for thermal loads, process nature, air-renewal requirements, and relevant safety & technical standards.حلول التكييف والتهوية للمصانع والمستودعات والورش والمنشآت الصناعية — مع مراعاة الأحمال الحرارية وطبيعة العمليات ومتطلّبات تجديد الهواء والاشتراطات الفنية والسلامة.
Why Choose ATMIID for HVAC?لماذا تختار اعتمد لأنظمة التكييف؟
We study the project's needs before picking the system — accounting for use, space, thermal loads, budget, operation and maintenance requirements. Our methodology:نُحدّد النظام المناسب بعد دراسة احتياجات المشروع — طبيعة الاستخدام، المساحة، الأحمال الحرارية، الميزانية، ومتطلّبات التشغيل والصيانة. منهجيتنا:
- Site survey & technical requirements study.معاينة الموقع ودراسة المتطلّبات الفنية.
- Thermal-load calculation + system & capacity selection.تحديد الأحمال الحرارية واختيار النظام والسعات المناسبة.
- Design preparation & coordination with other disciplines.إعداد التصميم وتنسيق الأعمال مع التخصّصات الأخرى.
- Equipment supply & installation per approved specs.توريد المعدّات وتنفيذ أعمال التركيب وفق المواصفات المعتمدة.
- System testing, commissioning & performance verification.اختبار الأنظمة وتشغيلها والتحقّق من أدائها.